Basement Apartment Framing in Pleasant Grove
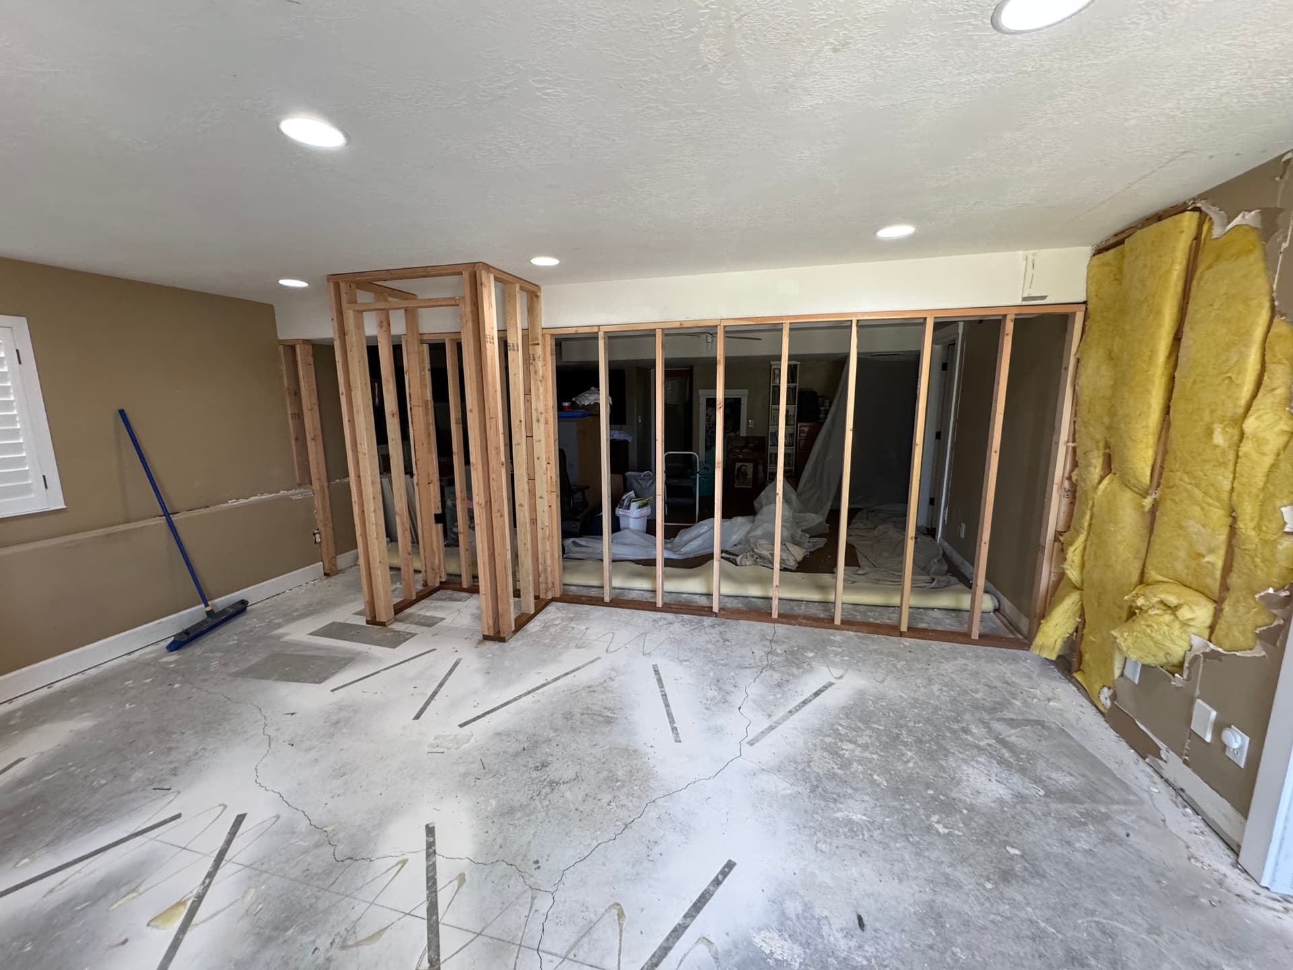
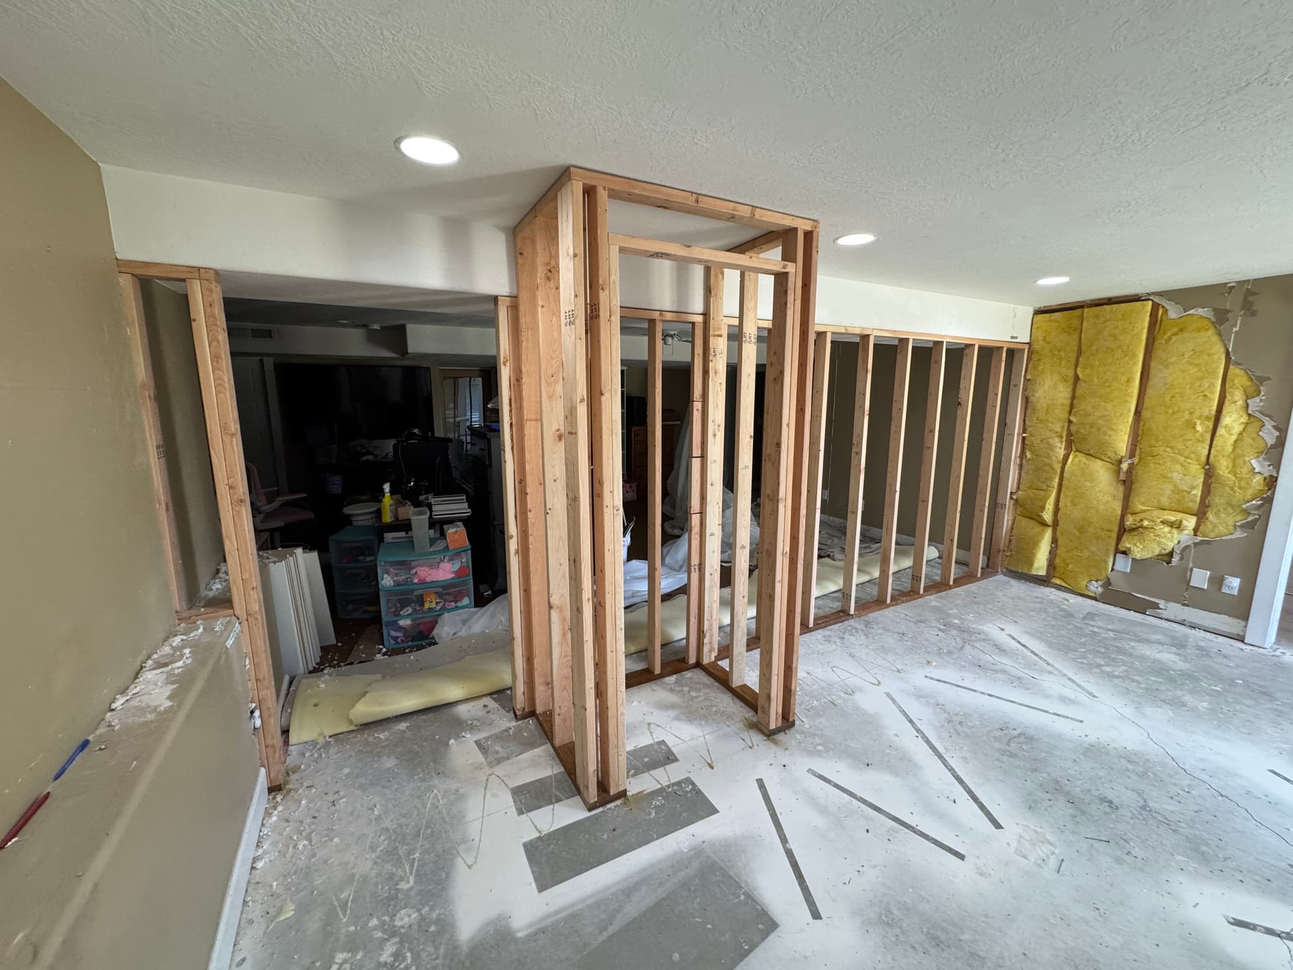
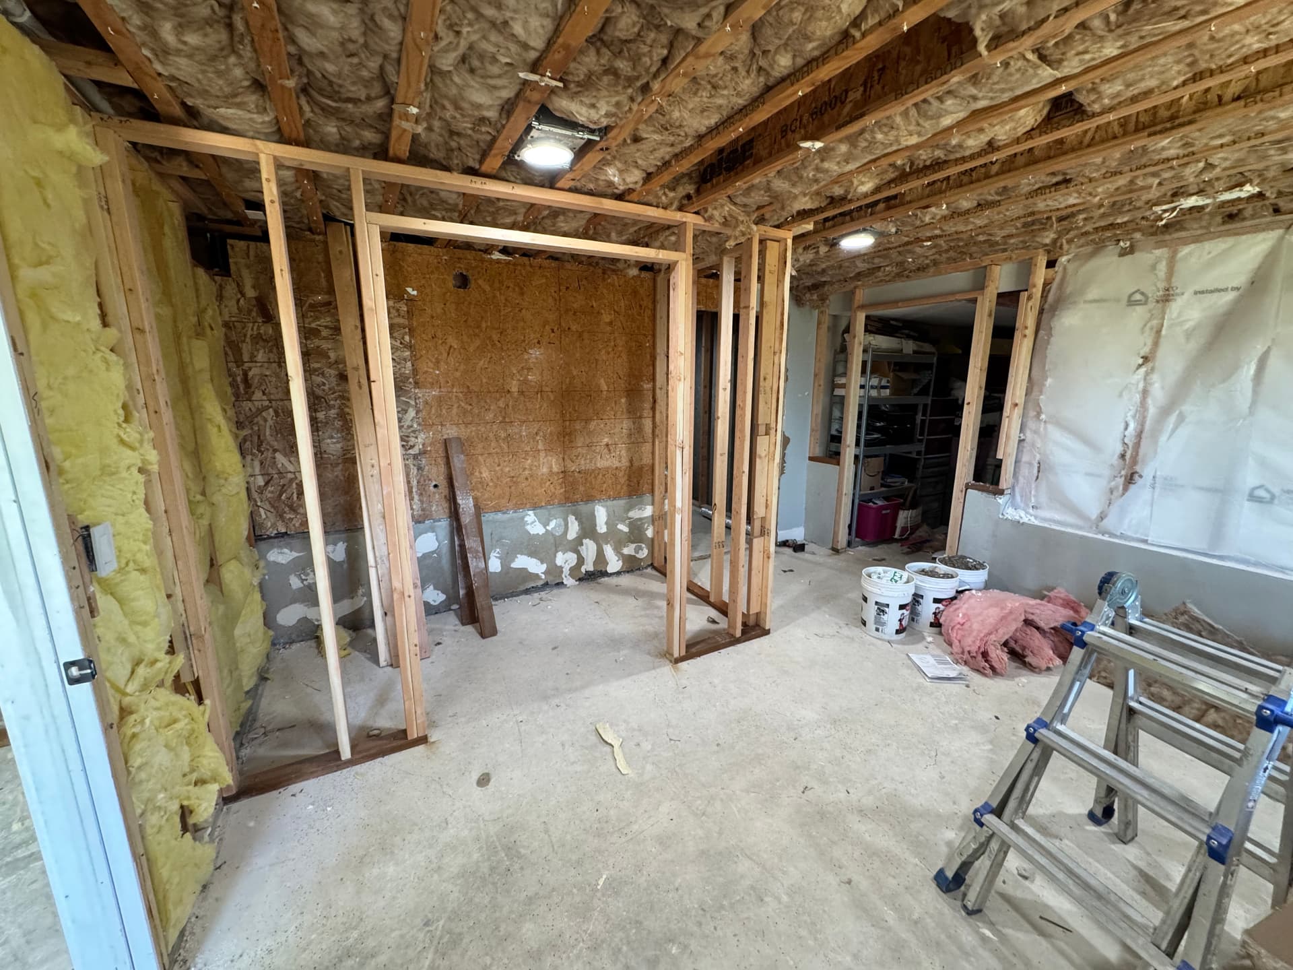
Turning an unfinished basement into a functional apartment starts with one thing - a solid framing job. That's exactly what we knocked out for this Pleasant Grove homeowner. The whole layout needed to be mapped out and built from scratch, with walls framed to create actual livable rooms rather than one big open concrete shell.
Here's what we were working with - a raw basement space that needed to be divided into distinct rooms. That means planning door openings, wall placement, and making sure everything is square and level before any drywall or insulation goes up. Get the framing wrong and everything downstream gets harder. Get it right and the rest of the build flows smoothly.
We framed out the full wall layout including door openings sized and positioned correctly for the apartment's floor plan. The stud work is clean and consistent throughout - no shortcuts, no sloppy corners. That kind of attention at the framing stage is what makes the finished product look and feel right once everything is closed up.
Basement apartments are one of the smartest ways to add usable square footage and rental income potential to a home. But the framing phase is where the whole project either gets set up for success or creates headaches down the road. We take that seriously on every job, whether it's a quick one-day frame or a larger multi-week build.
If you've got an unfinished basement sitting unused and you've been thinking about converting it into an apartment or extra living space, framing is the first real step. We work efficiently without cutting corners - and this Pleasant Grove job is a good example of what that looks like.